BEDS3
BATHS2 full
MLS#10218681
STATUSActive
PROPERTY TYPEResidential - Single Family
SUBDIVISIONNORMANDY MEADOWS 3RD ADD
NEIGHBORHOODWhite Station
Property Description
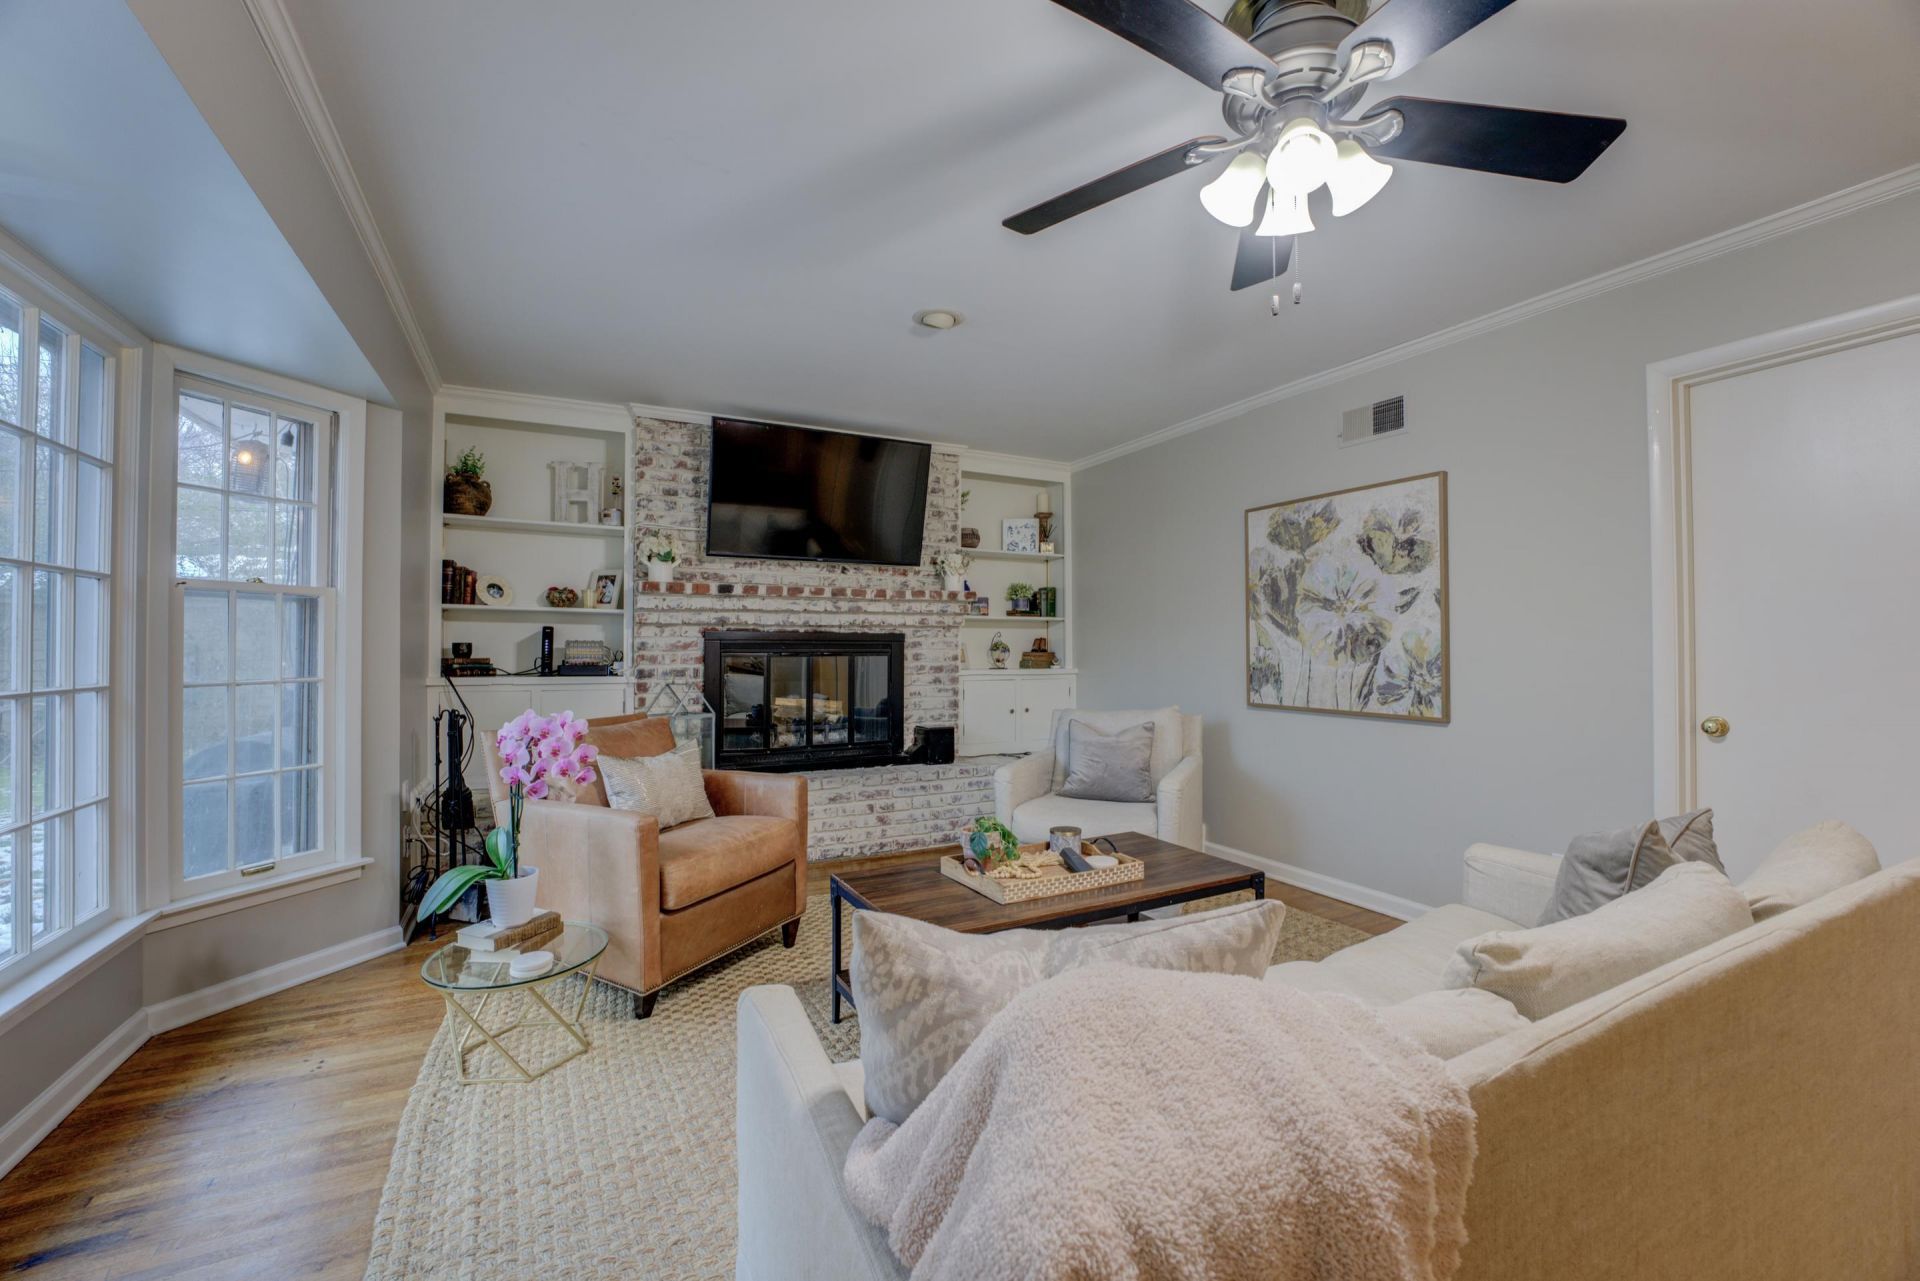
More house, less per foot ? 1,861 sq ft at $175/sq ft, priced under every recent sale nearby. Rare find in East Memphis?1,861 sq ft of single-level living where every major system is already done. HVAC 2025, Roof 2019, Water Heater 2020, Sewer line to street 2019, plus a 2021 Primary bath renovation?just move in. One of the larger single-level homes in the neighborhood, it's steps from Richland Elementary, White Station Schools & the Memphis Greenline. The oversized kitchen shines with granite, SS appliances & gas cooking, opening to a living room warmed by a woodburning fireplace. Enjoy a true dining room, a second living space, hardwood floors throughout & smooth ceilings. Out back: a LARGE fenced yard, professionally landscaped with Zoysia grass, tulips, hydrangeas & roses, an added parking pad & a storage shed that conveys. Minutes to shopping, hospitals & interstates. Spacious, updated & truly move-in ready?homes like this in this location don't last.
Property Features
Property Type: Residential - Single Family
Cooling: Ceiling Fan(s), Central
Fenced: Yes
Fireplaces: 1
Heating: Central, Gas
Home Style: Colonial, Ranch
Lot Size: 0.23 Acres
Roof Type: Composition Shingles
Year Built: 1957
Feature Descriptions
Bed and Bath: All Bedrooms Down, Primary Down, Renovated Bathroom, Luxury Primary Bath, Full Bath Down
Days on Site: 91
Exterior: Storage Building, Well Landscaped Grounds, Wood Fence
Exterior/ Windows: Brick Veneer
Fireplace: Masonry, In Living Room
Floors/ Ceilings: Hardwood Throughout, Smooth Ceiling
Interior Equipment: Range/Oven, Self Cleaning Oven, Gas Cooking, Disposal, Refrigerator
Living/ Dining Room: Separate Living Room, Separate Dining Room, Separate Den, Updated/Renovated Kitchen, Eat-In Kitchen, Breakfast Bar
Lot: Level, Professionally Landscaped, Wood Fenced
Parking/ Storage: Driveway/Pad
Total Rooms: 7
Water/ Sewer: Public Sewer, Public Water
Room Sizes
Primary Bedroom: 16x12
Bedroom 2: 15x12
Bedroom 3: 11x10
Dining Area: 12x11
Den/ Great Room: 18x13
Kitchen: 19x9
Breakfast Room: 11x10
Living room: 18x12
Listed By / Shown By
Listed By
Agency Name: eXp Realty, LLC
Shown By
Agent Name: Dená Austill
Agent Phone: Cell: (901) 574-9764
Agency Title: Crye-Leike Real Estate Services

Source: MAAR MLS
Estimate Your Payment
Estimated Payment
$ 818.10 per month $723.31 Principal & Interest $0.00 Property Tax (data not provided by mls) $94.79 Homeowner's InsuranceChange Payment Information
Login to My Homefinder
THANK YOU FOR
YOUR INTEREST!
Add to Calendar
Registration Successful
You are now registered to view virtual open houses for the listings.
5126 Sequoia Rd | MLS# 10218681
This single family home located at 5126 Sequoia Rd, Memphis, TN 38117 is currently listed for sale with an asking price of $325,000. This property was built in 1957 and has 3 bedrooms and 2 full baths. Sequoia Rd is located in the NORMANDY MEADOWS 3RD ADD subdivision. Search NORMANDY MEADOWS 3RD ADD real estate on calldenatoday.crye-leike.com today.