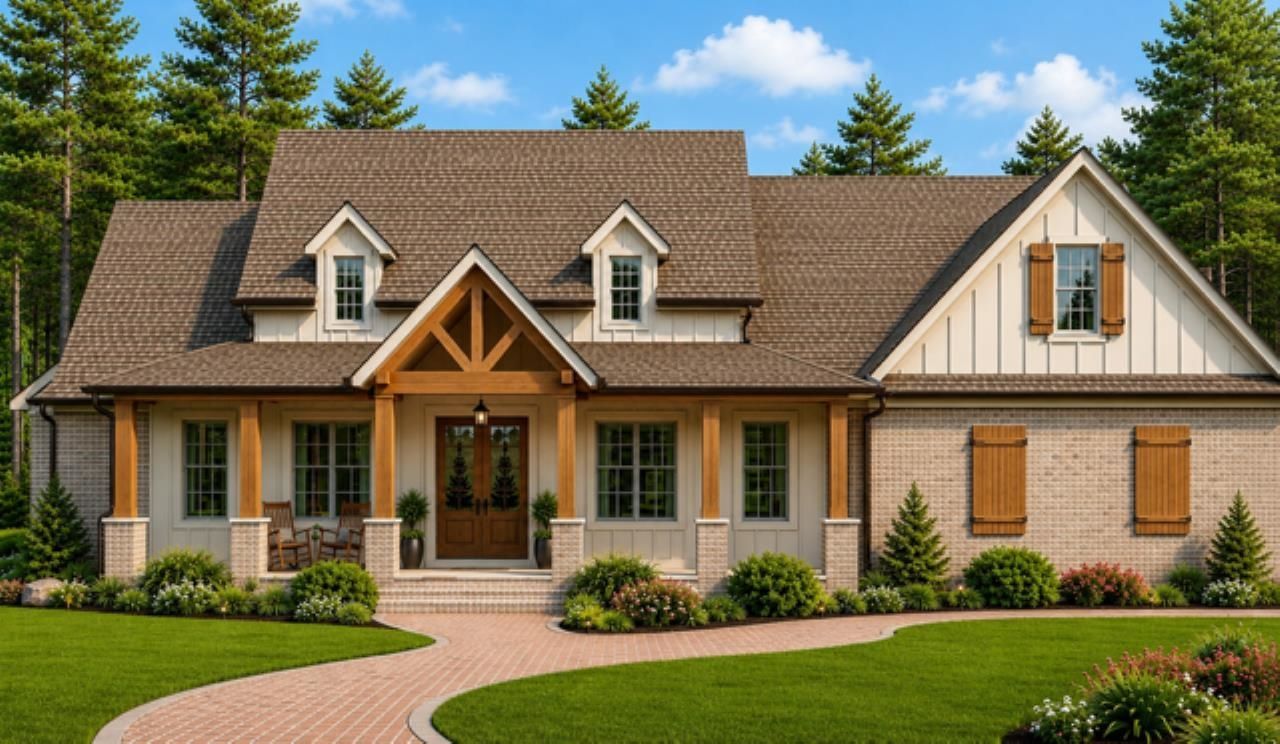
BEDS3
BATHS2 full 1 partial
MLS#10229386
STATUSNew Construction
PROPERTY TYPEResidential - Single Family
SUBDIVISIONWilson Manor Subdivision
NEIGHBORHOODTipton-Brighton
Property Description
Check out this popular modern farmhouse that can still be customized to your liking. Lots of upgrades included in price. Imagine walking in from a long day's work, dropping everything in the mudroom in an organized locker. Retreating to the spacious primary bedroom, bathroom, and large closet. Let's not forget the open concept kitchen/greatroom with large vaulted ceilings. NEW CONSTRUCTION, so everthing is new.
Property Features
Property Type: Residential - Single Family
Cooling: Ceiling Fan(s), Central
Garage: 2 car attached
Heating: Central, Gas
Home Style: Traditional, Other (See Remarks)
Year Built: 2026
Feature Descriptions
Bed and Bath: All Bedrooms Down, Primary Down, Split Bedroom Plan, Luxury Primary Bath, Double Vanity Bath, Separate Tub & Shower, Full Bath Down, Half Bath Down
Exterior: Porch, Patio, Covered Patio
Exterior/ Windows: Brick Veneer, Double Pane Window(s)
Floors/ Ceilings: Part Carpet, Tile, Vinyl/Luxury Vinyl Floor, Smooth Ceiling,9 or more Ft. Ceiling, Vaulted/Coff/Tray Ceiling
Living/ Dining Room: Great Room, Eat-In Kitchen, Breakfast Bar, Pantry, Island In Kitchen
Lot: Level, Landscaped
Parking/ Storage: Driveway/Pad, Garage Door Opener(s), Side-Load Garage
Total Rooms: 12
Room Sizes
Primary Bedroom: 15x15
Dining Area: 11x10
Den/ Great Room: 0
Living room: 18x22
Listed By / Shown By
Listed By
Agency Name: Adaro Realty, Inc.
Agency Phone: 901-751-6675
Shown By
Agent Name: Dená Austill
Agent Phone: Cell: (901) 574-9764
Agency Title: Crye-Leike Real Estate Services

Source: MAAR MLS
Estimate Your Payment
Estimated Payment
$ 1,321.55 per month $1,168.42 Principal & Interest $0.00 Property Tax (data not provided by mls) $153.13 Homeowner's Insurance
33 Leta Loop | MLS# 10229386
This single family home located at 33 Leta Loop, Brighton, TN 38011 is currently listed for sale with an asking price of $525,000. This property was built in 2026 and has 3 bedrooms and 2 full and 1 partial baths. Leta Loop is located in the Wilson Manor Subdivision subdivision. Search Wilson Manor Subdivision real estate on calldenatoday.crye-leike.com today.