BEDS3
BATHS2 full
MLS#10231778
STATUSActive
PROPERTY TYPEResidential - Single Family
SUBDIVISIONCOLONIAL ACRES
NEIGHBORHOODSea Isle-Park
Property Description
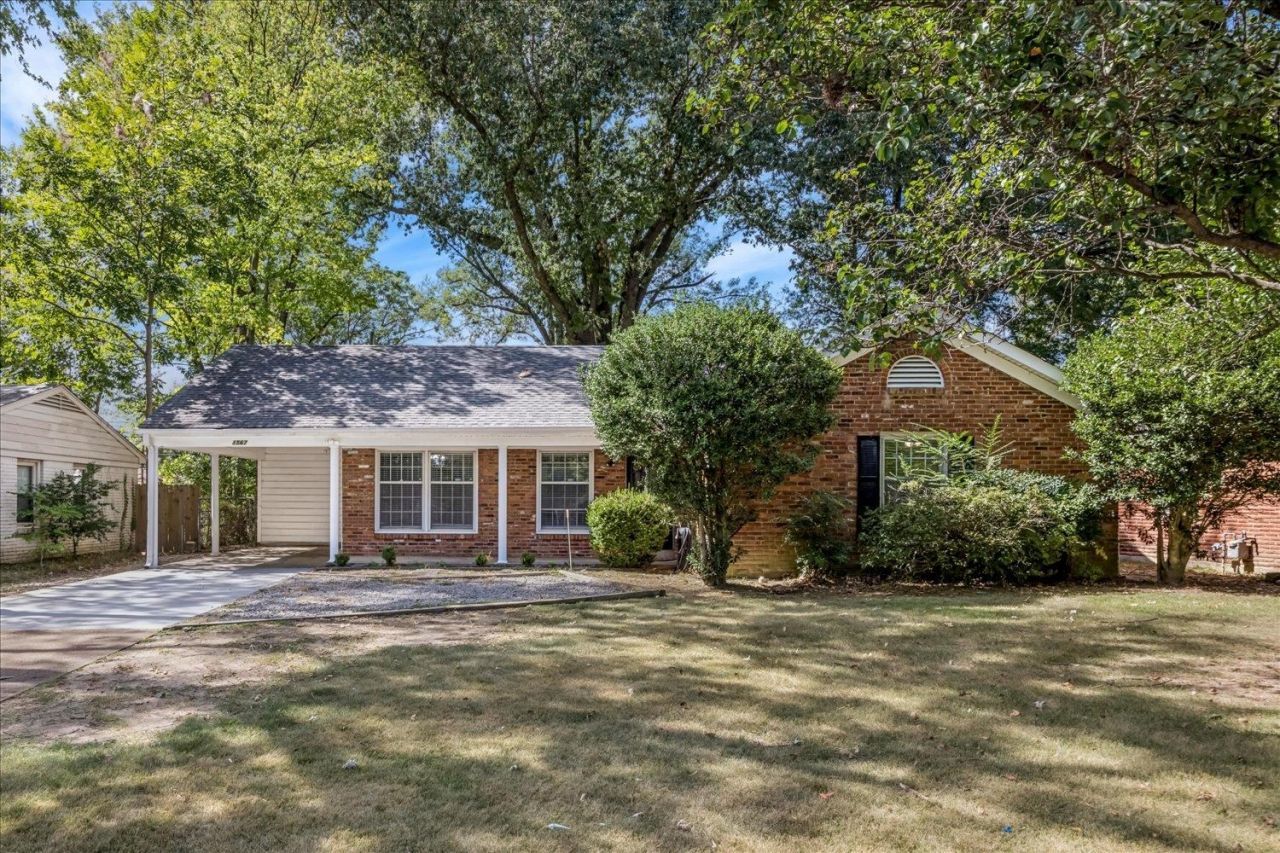
Welcome home to this Colonial Acres beauty, brimming with upgrades and extras, including $15,000 whole-home Generac generator, widened driveway for extra parking, all new electrical wiring and breaker box, white kitchen with subway tile, new water heater, new pergola, and new white tile floors in kitchen and primary baths. Hardwood floors throughout. Enormous laundry room could double as office. Spacious back yard with newer fence and 2 sheds. Closed-in back porch is perfect for entertaining or enjoying lazy weekends with family and friends. Don't miss this one!
Property Features
Property Type: Residential - Single Family
Cooling: 220 Wiring, Ceiling Fan(s), Central
Fenced: Yes
Heating: Central, Gas
Home Style: Ranch, Traditional
Lot Size: 0.20 Acres
Roof Type: Composition Shingles
Year Built: 1959
Feature Descriptions
Additional Rooms: Laundry Room, Bonus Room
Bed and Bath: All Bedrooms Down, Primary Down
Days on Site: 3
Exterior: Wrought Iron Security Drs, Storage Building, Screen Porch
Exterior/ Windows: Brick Veneer, Wood/Composition, Storm Window(s)
Floors/ Ceilings: Part Hardwood, Vinyl/Luxury Vinyl Floor, Smooth Ceiling
Interior: All Window Treatments, Pull Down Attic Stairs
Interior Equipment: Range/Oven, Disposal, Dishwasher, Microwave, Refrigerator, Washer, Dryer
Living/ Dining Room: Separate Living Room, Separate Dining Room, Separate Den, Pantry
Lot: Some Trees, Landscaped, Wood Fenced
Parking/ Storage: Driveway/Pad
Total Rooms: 7
Water/ Sewer: Public Sewer, Public Water
Room Sizes
Primary Bedroom: 14x11
Bedroom 2: 11x11
Bedroom 3: 10x10
Dining Area: 11x11
Den/ Great Room: 19x11
Kitchen: 13x9
Living room: 17x12
Listed By / Shown By
Listed By
Agency Name: Marx-Bensdorf, REALTORS
Agency Phone: 901-682-1868
Shown By
Agent Name: Dená Austill
Agent Phone: Cell: (901) 574-9764
Agency Title: Crye-Leike Real Estate Services

Source: MAAR MLS
Estimate Your Payment
Estimated Payment
$ 676.51 per month $598.12 Principal & Interest $0.00 Property Tax (data not provided by mls) $78.39 Homeowner's Insurance
1567 Whitewater Rd | MLS# 10231778
This single family home located at 1567 Whitewater Rd, Memphis, TN 38117 is currently listed for sale with an asking price of $268,750. This property was built in 1959 and has 3 bedrooms and 2 full baths. Whitewater Rd is located in the COLONIAL ACRES subdivision. Search COLONIAL ACRES real estate on calldenatoday.crye-leike.com today.